
Downspout Installation in Lakeland, FL
The trough collects water; the downspout decides where it goes. A gutter system with too few drops, undersized drops or discharge points that empty against the wall will underperform no matter how well the trough itself is formed.
Downspout planning is therefore part of the drainage design rather than an accessory decision made at the end.
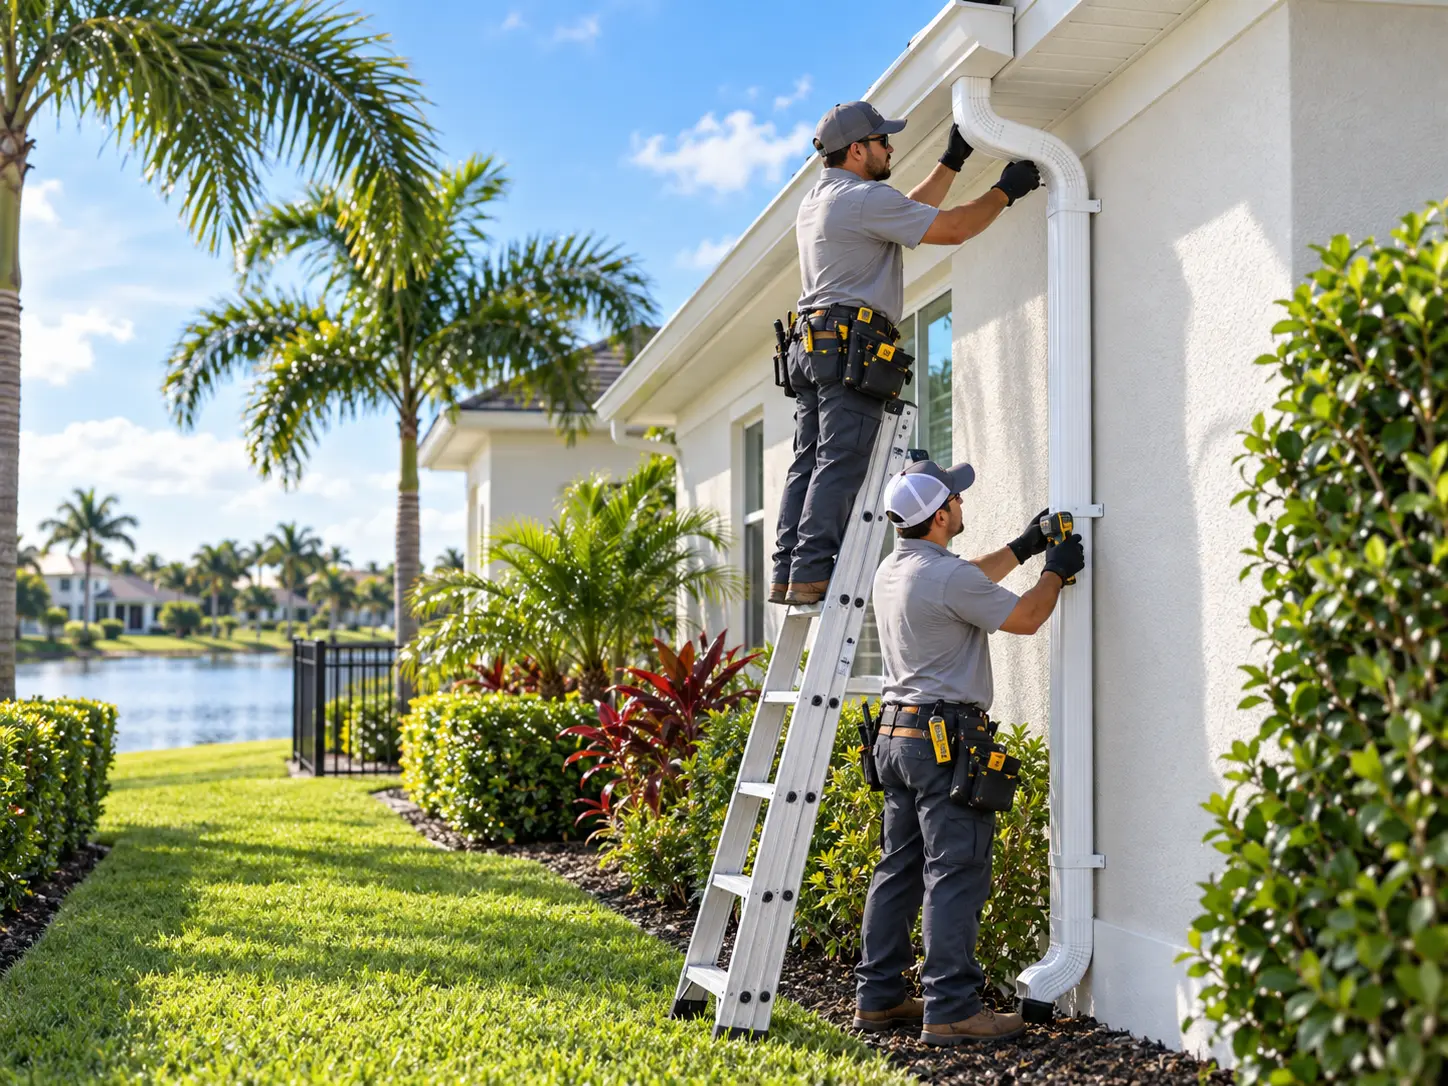
How downspout locations are chosen
Placement balances several constraints: where water concentrates inside the trough, where a drop can run down a wall without crossing a window or door, and where the discharge can be directed away from walkways, patios, driveways and foundation lines.
Inside corners and the low end of long runs are natural candidates. Landscaping, air conditioning equipment and paved surfaces frequently shift a drop a few feet in one direction, which then affects how the trough is pitched.
Sizing: 2x3 versus 3x4
The 2x3 downspout is common on 5-inch systems with moderate roof areas. The 3x4 downspout carries substantially more water and is standard practice on 6-inch systems and on any run where a large plane drains into a single drop.
Outlet size at the trough matters as much as the tube itself. A generous outlet feeding a 3x4 drop is what allows a run to keep up during a Central Florida downpour.
- 2x3: typical residential drops on moderate roof areas
- 3x4: higher volume, standard companion to 6-inch trough
- Larger outlets reduce the restriction where water enters the drop
- More drops shorten the travel distance inside the trough
Where the water goes after the downspout
Discharging directly at the base of a wall concentrates water precisely where it causes problems: soil saturation, erosion in beds, splashback onto stucco and moisture along the slab edge.
Splash blocks, above-grade extensions and buried drainage lines all move that discharge further out. The right option depends on grade, landscaping and how much room exists between the house and the property line.
Installation process
Outlets are cut and sealed in the trough at the chosen locations. Elbows are fitted to bring the drop back to the wall, the vertical run is cut to length, and straps secure it at intervals so it does not pull away under the weight of moving water.
The lower elbow and any extension are then set to direct flow away from the structure, and the run is tested with water to confirm it accepts flow without backing up at the outlet.
Cost factors
- Number of downspouts
- Drop height, which increases on two- and three-story elevations
- 2x3 versus 3x4 sizing
- Number of elbows and offsets required to clear architectural details
- Extensions, splash blocks or buried discharge lines
- Color matching to existing gutter or trim
Frequently asked questions
How many downspouts does a house need?
It depends on the roof area feeding each run and where water can safely discharge. Long runs and runs serving large planes typically need more than one drop.
Can gutters help reduce water near a foundation?
A gutter system with properly routed downspouts and extensions moves roof runoff away from the perimeter instead of letting it fall along the wall, which reduces soil saturation next to the structure.
How far from the house should a downspout discharge?
Further is generally better. Extensions or buried lines that carry water several feet out and downhill of the structure are more effective than a splash block alone, though available grade and landscaping set practical limits.
Can downspouts be added to gutters I already have?
Yes. Adding a drop to an overloaded run is one of the most common and cost-effective drainage improvements.
Related gutter services
Areas we cover around Lakeland
Request a free gutter estimate
Tell us about your roofline and drainage concerns and we will put together an estimate for your Lakeland project.
Rain Gutter Installation Lakeland FL · 1102 S Florida Ave, Room #19, Lakeland, FL 33803